Barndominium Construction Services in Kearney, NE
Complete Barndominium Design and Construction
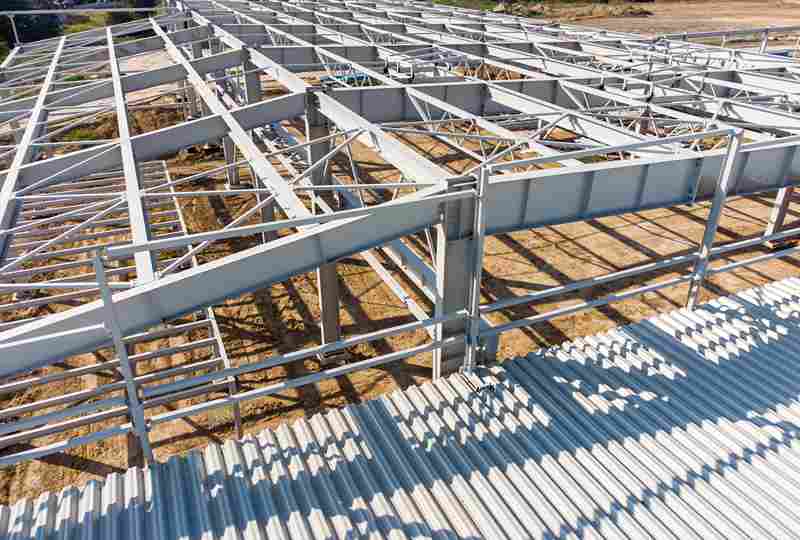
A thoughtfully designed barndominium combines a comfortable living area with the flexibility of a durable structure. Platte River Builders LLC provides barndominium construction services in Kearney, NE, helping homeowners create customized spaces with open layouts, durable materials, and functional uses. We plan each project around your needs, from residential living rooms to attached garages, workshops, and storage. Our barndominium builders handle barndominium design and build with careful attention to layout, structural requirements, insulation, roofing, siding, doors, windows, and interior finishes. Whether you want a modern metal building or a post-frame home, we deliver practical solutions according to your property and lifestyle preferences.
Why Choose Us
At Platte River Builders LLC, our barndominium construction contractors consider structural design, interior layout, insulation, exterior materials, and long-term functionality throughout the project. We also recognize that every property has different needs, so we avoid forcing standard ideas into spaces that require a custom approach. We communicate clearly about decisions, task details, and construction updates as the work progresses. Our years of experience help us manage complex building requirements with careful planning and attention to workmanship. Whether you are looking for a residence, workshop, garage, or combination of rooms, we focus on creating a durable barndominium in Kearney, NE.
Our Process
From Concept To Completion
Project Consultation
We discuss your property, intended use, design preferences, budget, and priorities to establish clear instructions.
Site Evaluation
Our team examines the building site to determine placement, permits, and construction requirements before moving into detailed planning.
Design Development
We refine the floor plan, structural details, materials, living spaces, and functional features around your needs.
Construction Phase
Our contractors build according to the approved plans, focusing on structural integrity, precise installation, and quality workmanship.
Final Inspection
We review the completed project, address missing details, and ensure your barndominium is ready for its intended use.
Frequently Asked Questions
Yes, we design the building to combine comfortable residential areas with a dedicated workshop, garage, or storage space.
Yes, we build open layouts that connect living, dining, and kitchen areas based on your preferences.
Yes, we customize the layout around your preferred rooms, open spaces, work areas, and property requirements.
Yes, we include insulation, efficient windows, lighting, and other features that support comfortable year-round living.
Schedule Your Barndominium Consultation
Get in touch today for custom barndominium construction in Kearney, NE, tailored to your living, storage, and workspace needs.